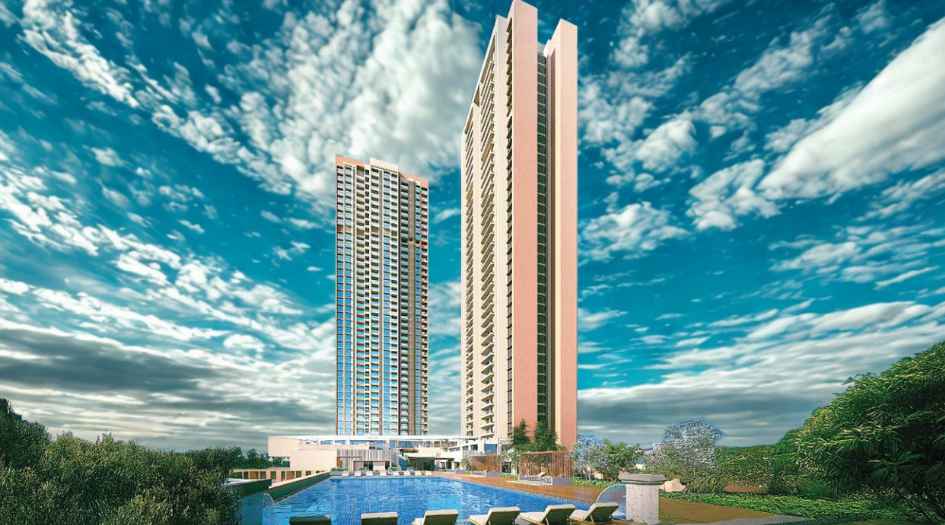
MahaRERA Website
maharera.maharashtra.gov.inProject MahaRERA No.

PR1181012502740-Daisy
Project MahaRERA No.

PR1181012502789-Aster
Project MahaRERA No.

A51700026634
For Best Offers Fill Your Details

Runwal Enterprises
Developer

Kanjurmarg East, Mumbai
Location
About Runwal Meadows Project
Runwal Meadows Kanjurmarg East is a residential project by Runwal Enterprises, situated in the premium location of Runwal City Centre, Kanjurmarg, offering 2, 3 & 4 BHK flats with the availability of Jodi Apartments. Also get Floor Plan, Price Sheets, RERA ID, Reviews, Possession Timeline, Construction Status, Location Advantages, Address, Amenities, and Specifications. Runwal Meadows Kanjurmarg has an Multi-development Tower of G + 57 storeys. Runwal Meadows Runwal City Centre has 2, 3 & 4 BHK configurations with a carpet area of 2 BHK is 725 – 852 Sq. ft. - Meadows Kanjurmarg East Prices are ₹ 1.85 CR*. 3 BHK with Carpet area of 1244 - 1257 sq.ft. 4 BHK with carpet area of 1811 - 1845 Sq.ft. Meadows Kanjurmarg RERA No. are PR1181012502789 & PR1181012502740. Meadows Runwal City Centre property focuses on proper design & layout in accordance with the rules of Vastu.
Runwal Enterprises Kanjurmarg East has a location advantage like Kanjurmarg Station – 300 mtrs, Bhandup Station – 800 mtrs, Metro Line 6 – 900 mtrs, Metro Line 4 – 1 km, Metro Line 14 – 1 km, JVLR – 900 mtrs, Eastern Express Highway – 1.5 kms, Elevated Eastern Freeway Extension – 1.5 kms, LBS Road – 1.5 kms, Eastern Freeway – 9.5 kms, SCLR – 10 kms, Western Express Highway – 11 kms.
Runwal Enterprises Kanjurmarg has Amenities like a fully equipped gymnasium, yoga and pilates studios, indoor sports courts, walking and jogging tracks, and an aqua gym for fitness, a swimming pool with a dedicated kids’ pool, a banquet hall, a mini theatre, a library, an indoor games room, and guest suites for visitors. Additionally, the development features thoughtfully planned community and convenience spaces such as a landscaped podium, kids’ outdoor play area, and sit-outs with gathering zones.
Runwal Enterprises Runwal City Centre Address - Runwal Meadows, Runwal City Centre, Kanjurmarg (E), Mumbai – 400042.
Runwal Enterprises has many Ongoing, Upcoming, and Completed Projects. 7 Mahalaxmi (Mahalaxmi), Runwal Forests (Kanjurmarg West), Runwal Bliss (Kanjurmarg East), Runwal Avenue (Kanjurmarg East), Fifth Avenue (Kanjurmarg East), Runwal Commerz (Kanjurmarg East), Runwal Greens (Mulund West), R Galleria (Mulund West), Runwal Pinnacle (Mulund West), Runwal Chestnut (Mulund West), Runwal Garden City (Dombivli East), R Galleria (Dombivli East), Runwal Edge (Dombivli East), R Mall (Dombivli East), Runwal Woods (Chembur East), Runwal BKC (BKC Annex).
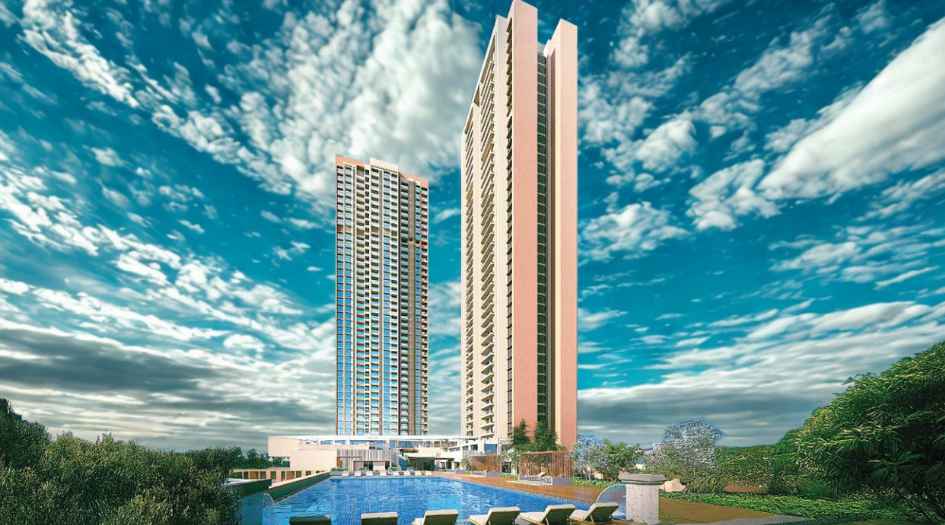
Runwal Meadows Overview

Project Name
Runwal Meadows
Location
Kanjurmarg (E), Mumbai
Developer Name
Runwal Enterprises
TOTAL TOWERS
2
FLOORS
G + 57 Storey
APARTMENTS
2, 3 & 4 BHK
AREA
725 - 1845 Sqft
POSSESSION
Under Construction
RESEDENTIAL
PropertyRunwal Meadows Property Specification
| G + 57 storeys iconic high-rise with panoramic views. |
| Ample Sunlight and good ventilation |
| Vastu-Compliant Homes |
| Spacious Homes with Private Decks |
| Located within a 36-acre township with views of a 5-acre Central Park. |
| Land Parcel of about 8 acres. |
| 20,000 sqft of amenities |
Configuration & Price Of Runwal Meadows
| Type | Carpet Area (sq ft) | Price |
|---|---|---|
| 2 BHK | 725 – 852 sq. ft. | ₹ 1.85 CR* |
| 3 BHK | 1244 - 1257 sq. ft. | ₹ 3.22 CR* |
| 4 BHK | 1811 - 1845 sq. ft. | ₹ 4.69 CR* |
Runwal Meadows Floor Plan
Runwal Meadows Gallery
Elevation Images
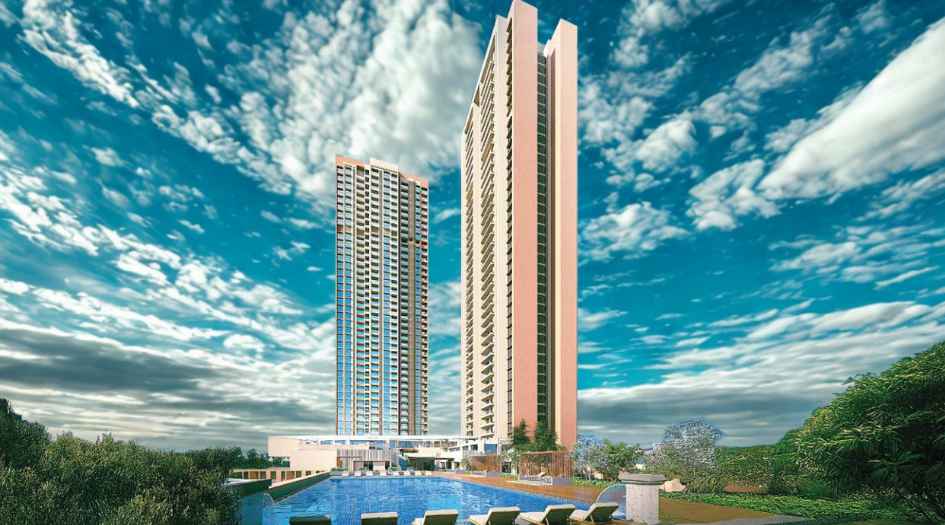
Runwal-Meadows-Elevation-Image
Runwal-Meadows-Elevation-Image-Actual-View
Sample Flat Photos
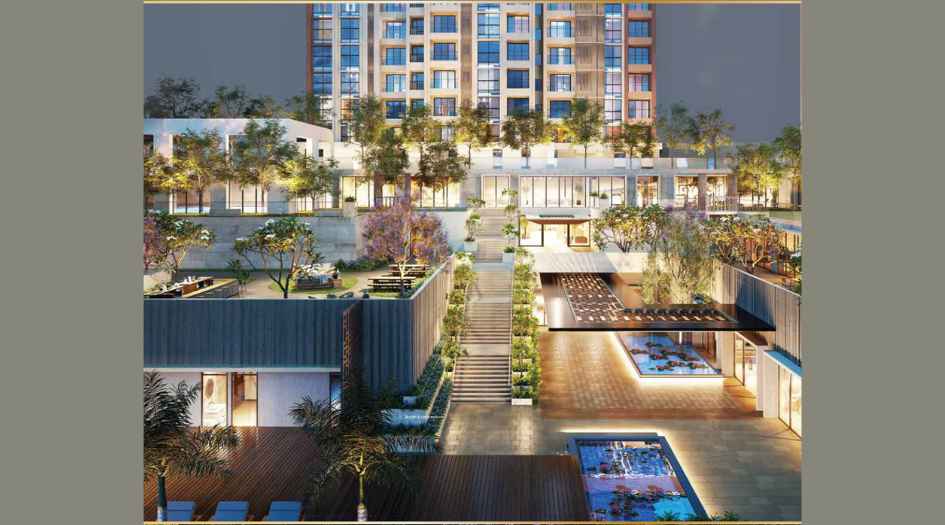
Runwal-Meadows-Amenities-Ground
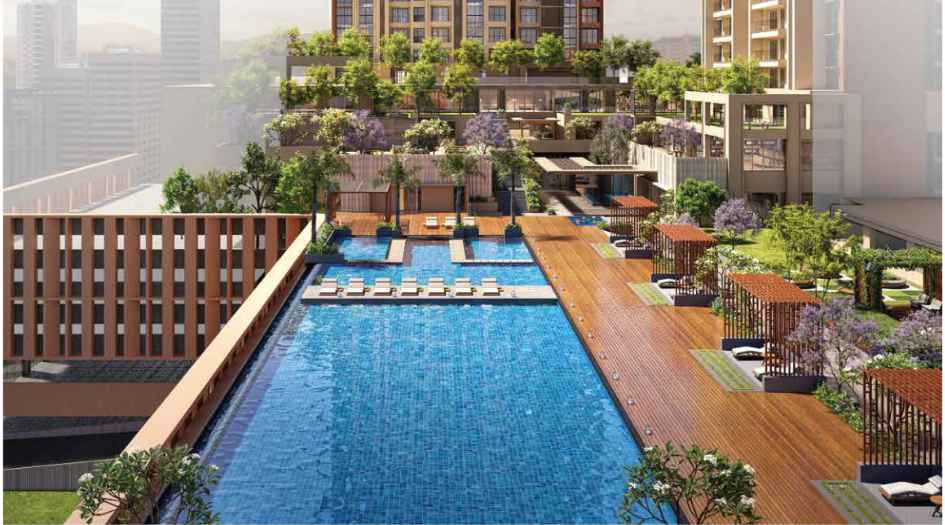
Runwal-Meadows-Amenities-Swimming-Pool
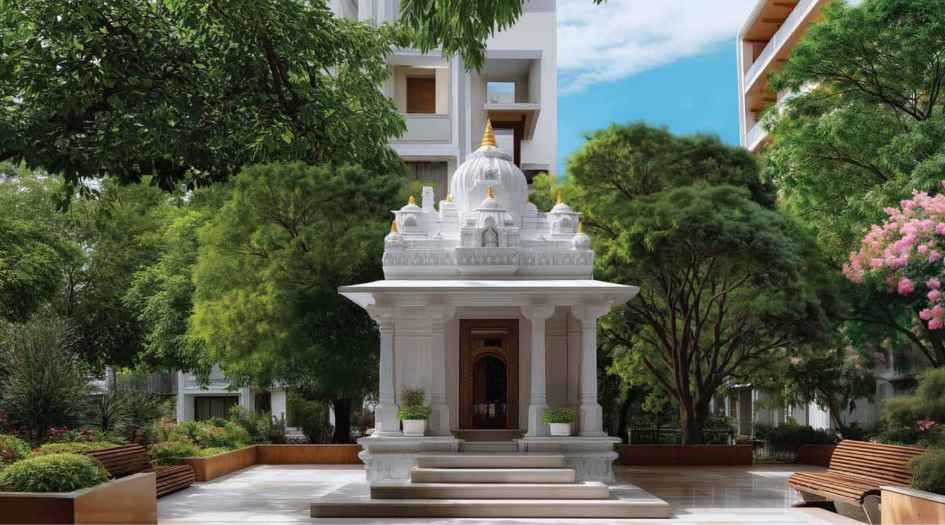
Runwal-Meadows-Amenities-Temple
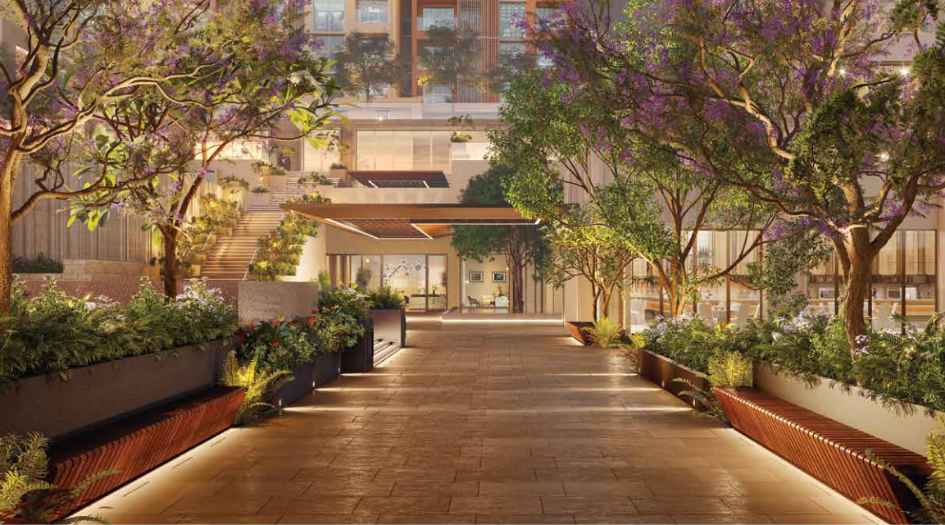
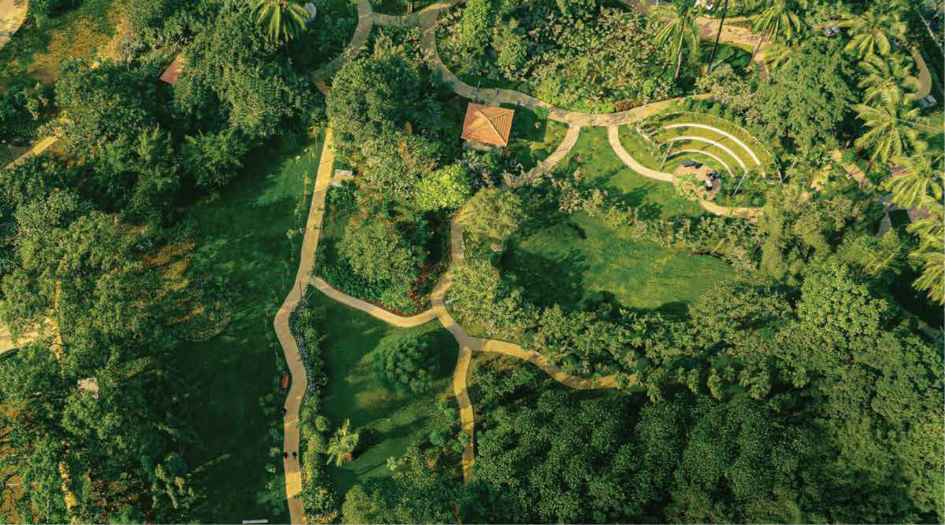
Runwal-Meadows-Amenities-Walking-Pathway
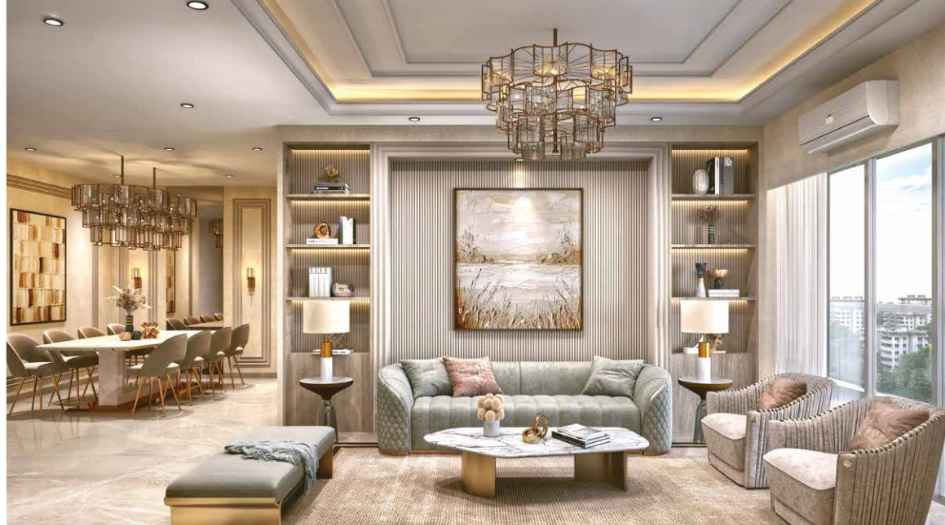
Runwal-Meadows-Living-Room
External Amenities
- a fully equipped gymnasium
- yoga and pilates studios
- indoor sports courts
- walking and jogging tracks
- An aqua gym for fitness
- a swimming pool with a dedicated kids’ pool
- a banquet hall
- a mini theatre
- a library
- an indoor games room
- and guest suites for visitors. Additionally
- kids’ outdoor play area
- sit-outs with gathering zones.
Internal Features
- Exhaust fans
- Vitrified Flooring
- Anti-Skid flooring in Bathroom
- Track sliding windows
- Flush Doors
- Electrical switches provision


Runwal Enterprises -
Runwal Enterprises is a leading real estate developer based in Mumbai and a part of the well-established Runwal Group, founded in 1978. Known for its strong presence across the Mumbai Metropolitan Region, the company focuses on developing premium residential, commercial, and township projects that cater to a wide range of homebuyers. With a portfolio spanning millions of square feet, Runwal Enterprises is recognized for its quality construction, modern design, and timely delivery. Driven by a customer-centric approach, the company aims to create thoughtfully planned communities with world-class amenities, ensuring a comfortable and future-ready lifestyle while delivering long-term value to its customers.
Enquire Now
Runwal Meadows Construction Status
Runwal Meadows Location
Runwal Meadows Sales Gallery / Office Address & Experience Center
Runwal Meadows, Runwal City Centre, Kanjurmarg (E), Mumbai – 400042.
Runwal Meadows MahaRera
PR1181012502740-Daisy
PR1181012502789-Aster
The website project is registered under maharera.maharashtra.gov.in
Frequently Asked Question
Runwal Meadows is registered under MahaRERA with registration numbers PR1181012502789 and PR1181012502740.
The project is located at Runwal Meadows, Runwal City Centre, Kanjurmarg (E), Mumbai – 400042.
Runwal Meadows is developed by Runwal Enterprises, a reputed name in Mumbai’s real estate market.
The project offers spacious 2 BHK, 3 BHK, and 4 BHK apartments designed for modern urban living.
2 BHK apartments range from 725 to 852 sq. ft.
3 BHK apartments range from 1244 to 1257 sq. ft.
4 BHK apartments range from 1811 to 1845 sq. ft.
The information provided on this website is intended exclusively for informational purposes and should not be construed as an offer of services. This site is managed by a RERA authorized real estate agent namely Digipace Consulting (OPC) Private Limited (Registered Agent bearing RERA No: A51700026634).
This website is a digital promotional showcase managed by
Digipace Consulting (OPC) Private Limited,
an independent, MahaRERA-registered real estate agent bearing
MahaRERA Real Estate Agent Registration No. A51700026634.
The project showcased herein, Runwal Meadows, is a registered real estate project developed by Runwal Enterprises, bearing MahaRERA Project Registration Number: PR1181012502740-Daisy, PR1181012502789-Aster. All project-related particulars, including specifications, configurations, dynamic floor plans, and layout designs, are provided for consumer awareness and initial guidancee.
The text, representations, layout diagrams, and computer-generated mockups or images used on this portal are artist impressions and are indicative only. The final terms, pricing structure, dynamic stock availability, and specific project timelines are subject to change as per the promoter/developer’s updates or market modifications. In strict alignment with the Real Estate (Regulation and Development) Act, 2016 (RERA), all buyers are encouraged to independently verify all verified files, sanctioned building plans, and project progress statuses on the official MahaRERA website at https://maharera.maharashtra.gov.in under the registered project number before making any booking or financial commitment.
Digipace Consulting (OPC) Private Limited functions purely as an authorized sourcing/facilitating partner and shall not be held liable for any unilateral alterations made by the developer to the underlying layout or project construct.